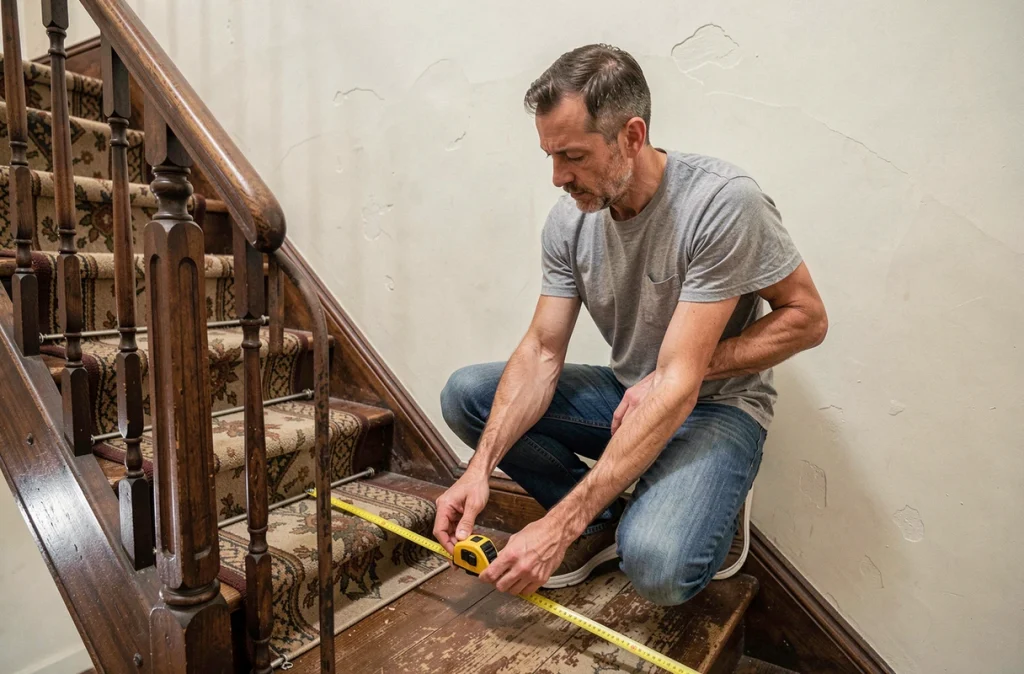
A piece of furniture delivered to the bottom of the building that does not fit in the stairwell represents a waste of time, money, and sometimes a straightforward return to the carrier. Measuring a staircase before bringing in bulky furniture relies on three dimensions that are often misjudged: the usable width, the headroom, and the diagonal clearance in turns. Mastering these three dimensions avoids almost all blockages on the day of delivery.
Usable width of a staircase: the most misleading measurement
The usable width does not correspond to the distance between the two walls of the stairwell. It refers to the free space between all protruding obstacles: handrail, banister, landing radiator, electrical box, technical duct. In many collective housing units, these elements reduce the actual width by several centimeters compared to the gross dimension between walls.
To obtain the correct value, place the tape measure perpendicular to the ascent axis at the narrowest point. Measure at the height of the handrail (often the most constraining point), then repeat at the level of the steps. Keep the lower value of the two.
Knowing how to measure a staircase for a piece of furniture also requires measuring this width at each intermediate landing and in front of the apartment’s entrance door, as these areas are often narrower than the flight itself.
Once all values are noted, subtract a margin of at least two centimeters to account for the approach angle and tipping movements during transport. This margin prevents rubbing against the walls and damage to the furniture or finishes.

Headroom and ceiling height: the trap of tall furniture
Headroom refers to the vertical free height measured between the edge of the step and the ceiling (or the underside of the upper flight). Technical guides for stair sizing place the comfortable minimum around 1.90 m, with a recommendation of 2 m for an unobstructed passage.
For low furniture (dresser, sideboard), headroom rarely poses a problem. The difficulty arises with wardrobes, bookshelves, and upright pianos. When tilting a tall piece of furniture to turn it in a corner, its vertical diagonal often exceeds its nominal height. A 2 m tall piece of furniture tilted at 30° occupies more vertical space than one might imagine.
Measure the headroom at the lowest point of the path, usually in the first third of the flight or just below the landing of the upper floor. Compare this value to the largest dimension of the furniture (height or diagonal). If the two values are close, the passage will be very tight, or even impossible without partially disassembling the furniture.
Diagonal clearance in turns and landing corners
Straight staircases only pose a question of width and headroom. Quarter-turn or half-turn staircases add a geometric constraint: the diagonal clearance in the turn. This diagonal represents the longest straight length that can be slid into the corner without touching the walls.
Measuring the diagonal on a turning landing
First, measure the depth of the landing (the distance between the outer wall and the inner wall of the turn). Then measure the width of the landing in the other direction. Mentally (or physically, with a tape measure laid diagonally), trace the longest line that passes from one flight to the other without cutting through a wall.
This diagonal is the absolute limit for the largest dimension of your furniture. A sofa 2.20 m long will not pass if the diagonal of the landing does not exceed 2 m, regardless of the carrying technique used.
Case of spiral staircases
Spiral staircases offer a constant usable width but a tight radius of curvature. The usable diagonal is often very short in these configurations. For these setups, the practical rule is to limit the largest dimension of the furniture to the usable width of the flight, as any longer piece will hit the central core or the outer wall.

Preparing the measurement survey: equipment and method
A reliable survey relies on simple equipment and rigorous note-taking. Here are the items to gather before starting:
- A tape measure of at least five meters (or a laser rangefinder for high ceilings and hard-to-reach headroom).
- A notebook or a note-taking app on your phone to record each measurement with its exact location (“landing between 2nd and 3rd floor, side of the banister”).
- A camera to document protruding obstacles, turning angles, and areas where headroom seems limited.
- The complete dimensions of the furniture to be moved: height, width, depth, and if possible its longest diagonal (calculated or measured on the packaging box).
Take each measurement at least twice. The walls of an old building are not always square, and a difference of a few centimeters between the top and bottom of the same landing can be enough to block the passage.
Anticipating partial disassembly
If the measurements reveal a passage that is too tight, check before purchasing whether the furniture can be delivered partially disassembled. A piece of furniture that can be delivered in two parts reduces the diagonal constraint and simplifies the ascent in turns. Many manufacturers offer this option for wardrobes and modular bookshelves.
Systematically comparing the largest dimension of the package (and not the assembled furniture) to the measurements taken in the staircase remains the most reliable reflex. The packaging dimension always takes precedence over that of the finished furniture, as the box and protections add a few centimeters on each side.